

Listing Courtesy of: CRMLS / Listed By: Shelly Reed, W Real Estate Lake County - Contact: 707-303-5882
3295 S Lake Court Kelseyville, CA 95451
Active (2 Days)
$519,000 (USD)
Description
MLS #:
LC26145539
LC26145539
Lot Size
1.54 acres
1.54 acres
Type
Single-Family Home
Single-Family Home
Year Built
1971
1971
Style
Mediterranean, Custom
Mediterranean, Custom
Views
Panoramic, Hills, Trees/Woods, Lake, Water
Panoramic, Hills, Trees/Woods, Lake, Water
School District
Kelseyville Unified
Kelseyville Unified
County
Lake County
Lake County
Listed By
Shelly Reed, DRE #01451243, W Real Estate Lake County, Contact: 707-303-5882
Source
CRMLS
Last checked Jul 6 2026 at 11:25 AM GMT+0000
CRMLS
Last checked Jul 6 2026 at 11:25 AM GMT+0000
Bathroom Details
- Full Bathrooms: 2
Interior Features
- Track Lighting
- Ceiling Fan(s)
- Microwave
- Refrigerator
- Windows: Double Pane Windows
- Electric Oven
- Laundry: Laundry Closet
- Electric Cooktop
- Main Level Primary
- Separate/Formal Dining Room
- Breakfast Bar
- Breakfast Area
Lot Information
- Level
- Landscaped
- Lawn
- Secluded
- Lot Over 40000 Sqft
- Sprinklers In Front
- Sprinklers In Rear
- Sprinklers on Side
- Trees
Property Features
- Fireplace: Wood Burning
- Foundation: Concrete Perimeter
- Foundation: Combination
Heating and Cooling
- Wood Stove
- Central
- Central Air
Pool Information
- Private
- Salt Water
Homeowners Association Information
- Dues: $220/Annually
Flooring
- Carpet
- Tile
- Laminate
Exterior Features
- Roof: Composition
Utility Information
- Utilities: Water Connected, Phone Available, Electricity Connected, Water Source: Public, Overhead Utilities
- Sewer: Septic Tank
Parking
- Driveway
- Garage
- Driveway Level
- Paved
- Garage Faces Front
Stories
- 1
Living Area
- 1,764 sqft
Additional Information: Lake County | 707-303-5882
Location
Estimated Monthly Mortgage Payment
*Based on Fixed Interest Rate withe a 30 year term, principal and interest only
Listing price
Down payment
%
Interest rate
%Mortgage calculator estimates are provided by W Real Estate and are intended for information use only. Your payments may be higher or lower and all loans are subject to credit approval.
Disclaimer: Based on information from California Regional Multiple Listing Service, Inc. as of {7/6/26 04:25} and /or other sources. Display of MLS data is deemed reliable but is not guaranteed accurate by the MLS. The Broker/Agent providing the information contained herein may or may not have been the Listing and/or Selling Agent. The information being provided by Conejo Simi Moorpark Association of REALTORS® (“CSMAR”) is for the visitor's personal, non-commercial use and may not be used for any purpose other than to identify prospective properties visitor may be interested in purchasing. Any information relating to a property referenced on this web site comes from the Internet Data Exchange (“IDX”) program of CSMAR. This web site may reference real estate listing(s) held by a brokerage firm other than the broker and/or agent who owns this web site. Any information relating to a property, regardless of source, including but not limited to square footages and lot sizes, is deemed reliable.



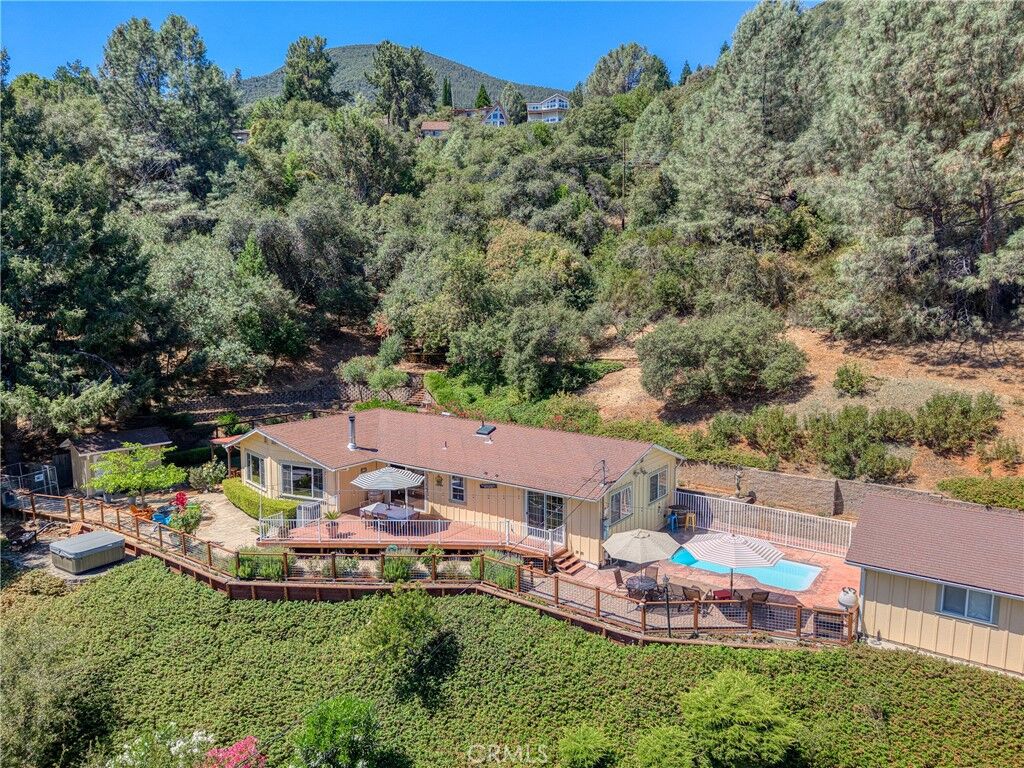
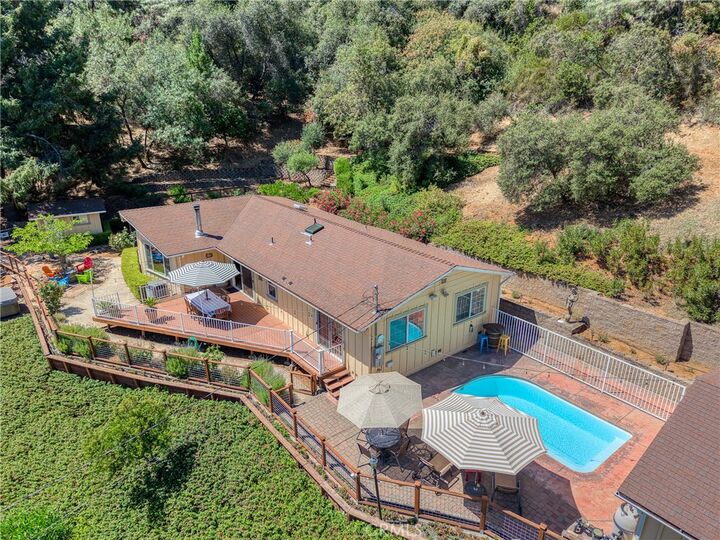
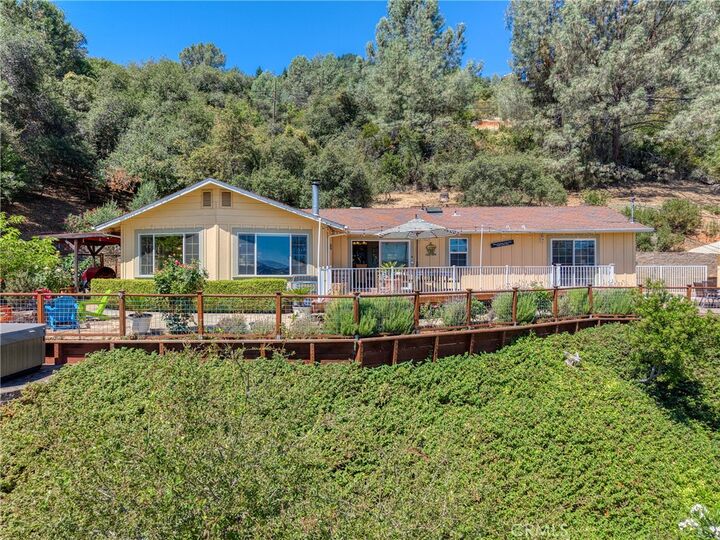
A terracotta-tiled entry sets the tone with an elegant Italian villa ambiance, leading into the spacious great room where expansive windows and sliding glass doors frame panoramic views of Clear Lake. The open-concept design with laminate floors seamlessly connects the great room, dining area, and outdoor entertaining deck, creating the perfect setting for year-round indoor-outdoor living. The spacious kitchen is designed for gathering, featuring a center island, breakfast bar, generous cabinetry, and a sunny breakfast nook. Step outside to a covered patio overlooking the lush lawn and mature landscaping, complete with a storage shed for added convenience. Wake up each morning to sparkling lake views from the primary suite, complete with private deck access through sliding glass doors and an en-suite bath. Two additional guest bedrooms share a well-appointed hall bath with tile flooring and a tub/shower combination. The detached garage creates a charming Italian courtyard feel around the sparkling in-ground pool, offering exceptional privacy for entertaining or relaxing under the Lake County sunshine. 2 Additional parking areas are located on the lower portion of the parcel with a metal carport.
Located in the exclusive Buckingham community, residents enjoy deeded membership access to a private beach, boat launch, pier, and dock on Clear Lake, along with the renowned Buckingham Golf & Country Club just moments away. Ideally situated only approximately 2 hours from Sacramento and 2½ hours from San Francisco, this exceptional property offers the perfect blend of luxury, recreation, and peaceful lake living.