

Listing Courtesy of: BAREIS / Listed By: Randy Waller, W Real Estate Santa Rosa; Mark Cooper, Santa Rosa
2442 Linwood Avenue Santa Rosa, CA 95404
Active
$879,950 (USD)
OPEN HOUSE TIMES
-
OPENSat, Aug 112 noon - 4:00 pm
-
OPENSun, Aug 212 noon - 4:00 pm
Description
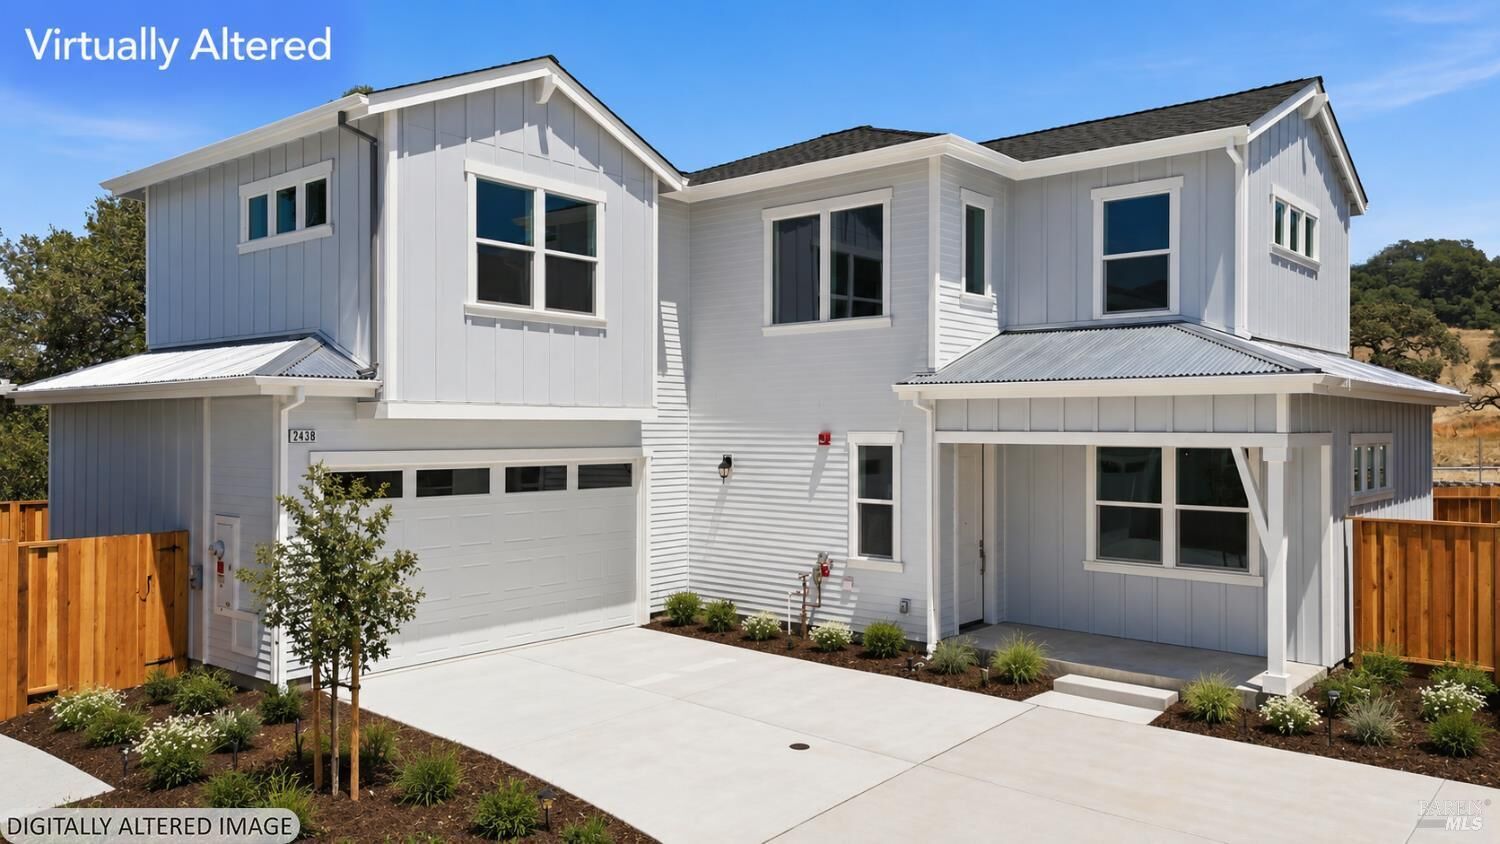
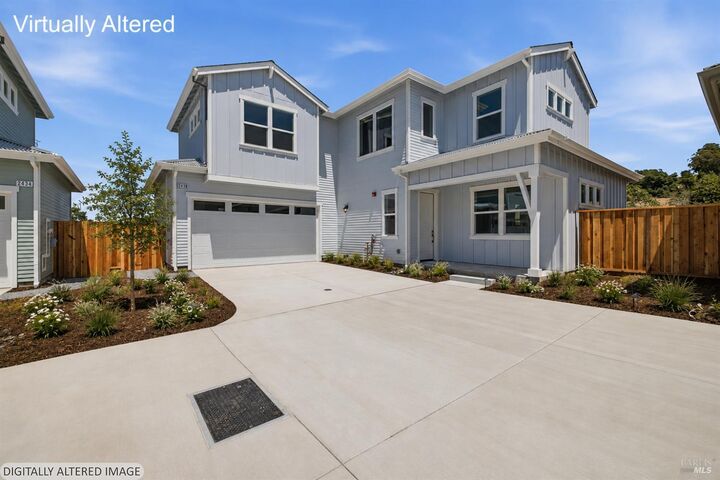
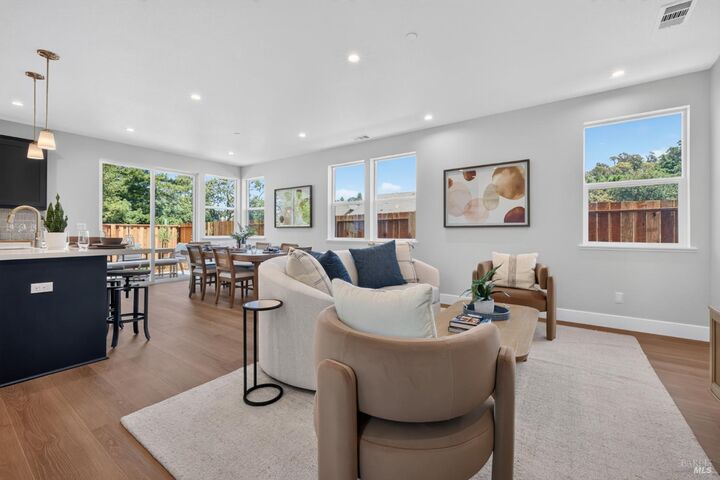
Welcome to Plan 2 at Sage at Taylor Mountain, where contemporary design meets Sonoma County living. This thoughtfully designed 1887 sq. ft., 4 bedroom, 3 bath home features a spacious open-concept layout that seamlessly connects the great room, dining area, and gourmet kitchen, creating an ideal setting for both entertaining and everyday living. The chef-inspired kitchen showcases a large center island, abundant cabinetry, and a generous walk-in pantry, while the private primary suite offers a peaceful retreat with a spa-inspired bath and expansive walk-in closet. Loft space adds the flexibility to accommodate your lifestyle, whether you're working from home, hosting guests, or creating additional living space. Located at the base of Taylor Mountain Regional Park, Sage offers the best of Wine Country living with miles of hiking and biking trails just moments away. Enjoy convenient access to downtown Santa Rosa, acclaimed wineries, farm-to-table dining, shopping, healthcare, and Highway 101, making both everyday errands and weekend adventures effortless. Experience a community that blends modern craftsmanship, scenic surroundings, and an exceptional Sonoma County lifestyle. Photos are of the model home and are for representational purposes only.
MLS #:
326065141
326065141
Lot Size
3,584 SQFT
3,584 SQFT
Type
Single-Family Home
Single-Family Home
Year Built
2026
2026
Style
Craftsman
Craftsman
County
Sonoma County
Sonoma County
Listed By
Randy Waller, DRE #01382348, W Real Estate Santa Rosa
Mark Cooper, DRE #01187961, W Real Estate Santa Rosa
Mark Cooper, DRE #01187961, W Real Estate Santa Rosa
Source
BAREIS
Last checked Jul 30 2026 at 7:30 PM GMT+0000
BAREIS
Last checked Jul 30 2026 at 7:30 PM GMT+0000
Bathroom Details
- Full Bathrooms: 3
Kitchen
- Island
- Island W/Sink
- See Remarks
Lot Information
- Landscape Back
- Landscape Front
- See Remarks
- Low Maintenance
Property Features
- Foundation: See Remarks
Heating and Cooling
- Central
Pool Information
- No
Flooring
- See Remarks
Exterior Features
- Roof: See Remarks
Utility Information
- Utilities: Internet Available, Public
- Sewer: Public Sewer
Garage
- Attached
Stories
- 2
Living Area
- 1,887 sqft
Location
Estimated Monthly Mortgage Payment
*Based on Fixed Interest Rate withe a 30 year term, principal and interest only
Listing price
Down payment
%
Interest rate
%Mortgage calculator estimates are provided by W Real Estate and are intended for information use only. Your payments may be higher or lower and all loans are subject to credit approval.
Disclaimer: Listing Data © 2026 Bay Area Real Estate Information Services, Inc. All Rights Reserved. Data last updated: 7/30/26 12:30


