

Listing Courtesy of: BAREIS / Listed By: Brandon Kraus, W Real Estate Santa Rosa
610 La Verne Avenue Santa Rosa, CA 95404
Active (1 Days)
$799,000 (USD)
OPEN HOUSE TIMES
-
OPENSat, Jul 1811:00 am - 4:00 pm
-
OPENSun, Jul 1911:00 am - 4:00 pm
Description
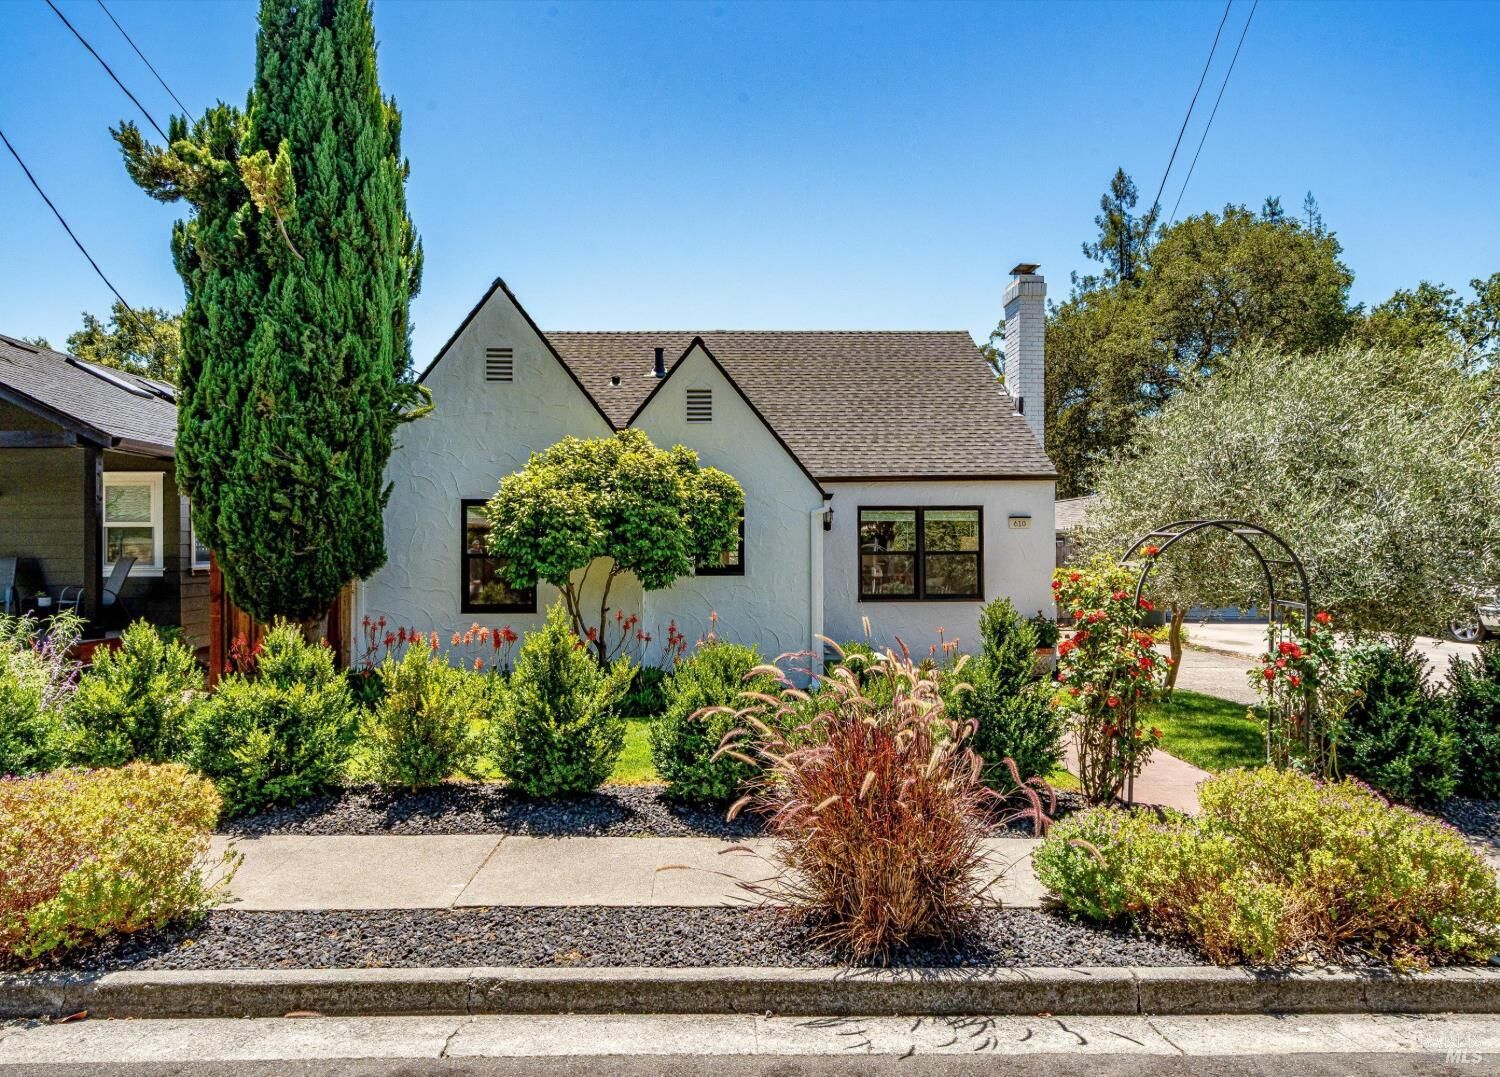
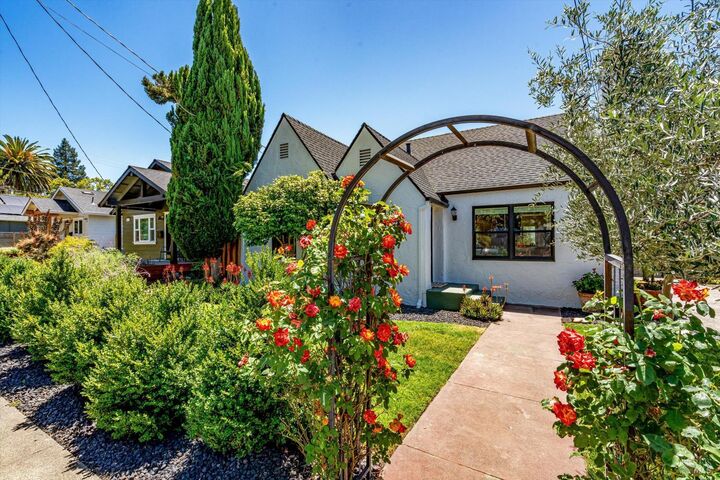
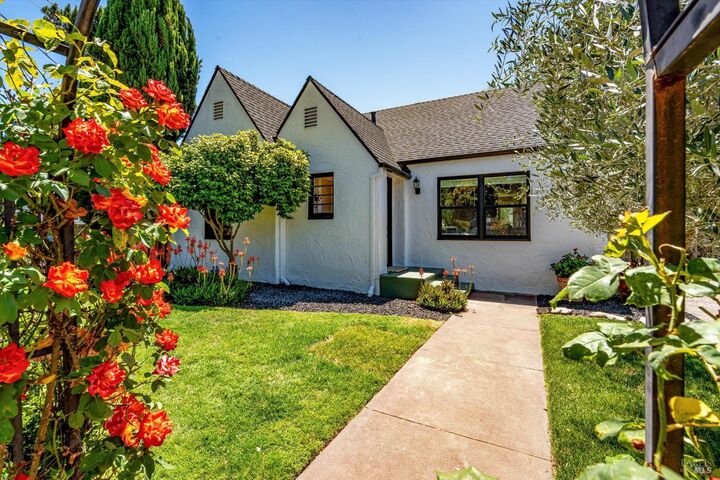
A timeless Storybook Tudor blending classic 1940s charm with modern renovations, park-like landscaping, and an oversized lot. Thoughtfully remodeled from top to bottom, this home features a new architectural shingle roof, new windows, an open-concept floor plan, new engineered hardwood flooring, a tastefully remodeled kitchen with new cabinetry, countertops, and appliances, and a stunning remodeled bathroom featuring floor-to-ceiling tile and a marble vanity countertop. Additional upgrades include a new furnace and ductwork, updated electrical, plumbing, lighting, a new tankless water heater, fresh interior and exterior paint, custom millwork and trim thoughtfully crafted to complement the home's original character, new hardware, and marble and slate finished fireplace providing the style, quality, and peace of mind rarely found in homes of this era. Outside, the beautifully landscaped grounds create a private, park-like setting with mature pear, plum and palm trees, lush lawns, new irrigation, and multiple spaces to relax or entertain. Situated on a 8,150-square-foot lot in the highly sought-after Junior College neighborhood, the property offers exceptional flexibility whether you envision expanding the home, adding an ADU, exploring SB9 lot split potential (buyer to verify), or simply enjoying one of the largest and most usable backyards in the neighborhood. This is a rare opportunity to own a truly turnkey home where timeless architecture, exceptional craftsmanship, and future potential come together in one remarkable property.
MLS #:
326061154
326061154
Lot Size
8,150 SQFT
8,150 SQFT
Type
Single-Family Home
Single-Family Home
Year Built
1940
1940
Style
Cottage, Tudor
Cottage, Tudor
County
Sonoma County
Sonoma County
Listed By
Brandon Kraus, DRE #01991318, W Real Estate Santa Rosa
Source
BAREIS
Last checked Jul 18 2026 at 4:22 PM GMT+0000
BAREIS
Last checked Jul 18 2026 at 4:22 PM GMT+0000
Bathroom Details
- Full Bathroom: 1
Kitchen
- Island
- Dishwasher
- Microwave
- Electric Water Heater
- Quartz Counter
- Free Standing Refrigerator
- Tankless Water Heater
- Pantry Closet
- Free Standing Gas Oven
- Free Standing Gas Range
Lot Information
- Landscape Front
- Auto Sprinkler Front
- Auto Sprinkler Rear
Property Features
- Fireplace: Brick
- Fireplace: Stone
- Fireplace: Family Room
- Fireplace: 1
- Foundation: Concrete Perimeter
- Foundation: Pillar/Post/Pier
Heating and Cooling
- Fireplace(s)
- Central
- None
Pool Information
- No
Flooring
- Wood
Exterior Features
- Roof: Composition
Utility Information
- Utilities: Electric, Internet Available, Natural Gas Connected, Public, Sewer Connected
- Sewer: Public Sewer
- Energy: Appliances, Construction, Heating, Insulation, Roof
Garage
- Detached
- Guest Parking Available
- Uncovered Parking Space
Stories
- 1
Living Area
- 1,156 sqft
Location
Estimated Monthly Mortgage Payment
*Based on Fixed Interest Rate withe a 30 year term, principal and interest only
Listing price
Down payment
%
Interest rate
%Mortgage calculator estimates are provided by W Real Estate and are intended for information use only. Your payments may be higher or lower and all loans are subject to credit approval.
Disclaimer: Listing Data © 2026 Bay Area Real Estate Information Services, Inc. All Rights Reserved. Data last updated: 7/18/26 09:22


